
Wheathampstead, St Albans, Hertfordshire
Mackerye End House, Wheathampstead
Where the journey began
The Estate
Where Janina’s craft was formed
Some gardens are designed in a season. Mackerye End was shaped over years.
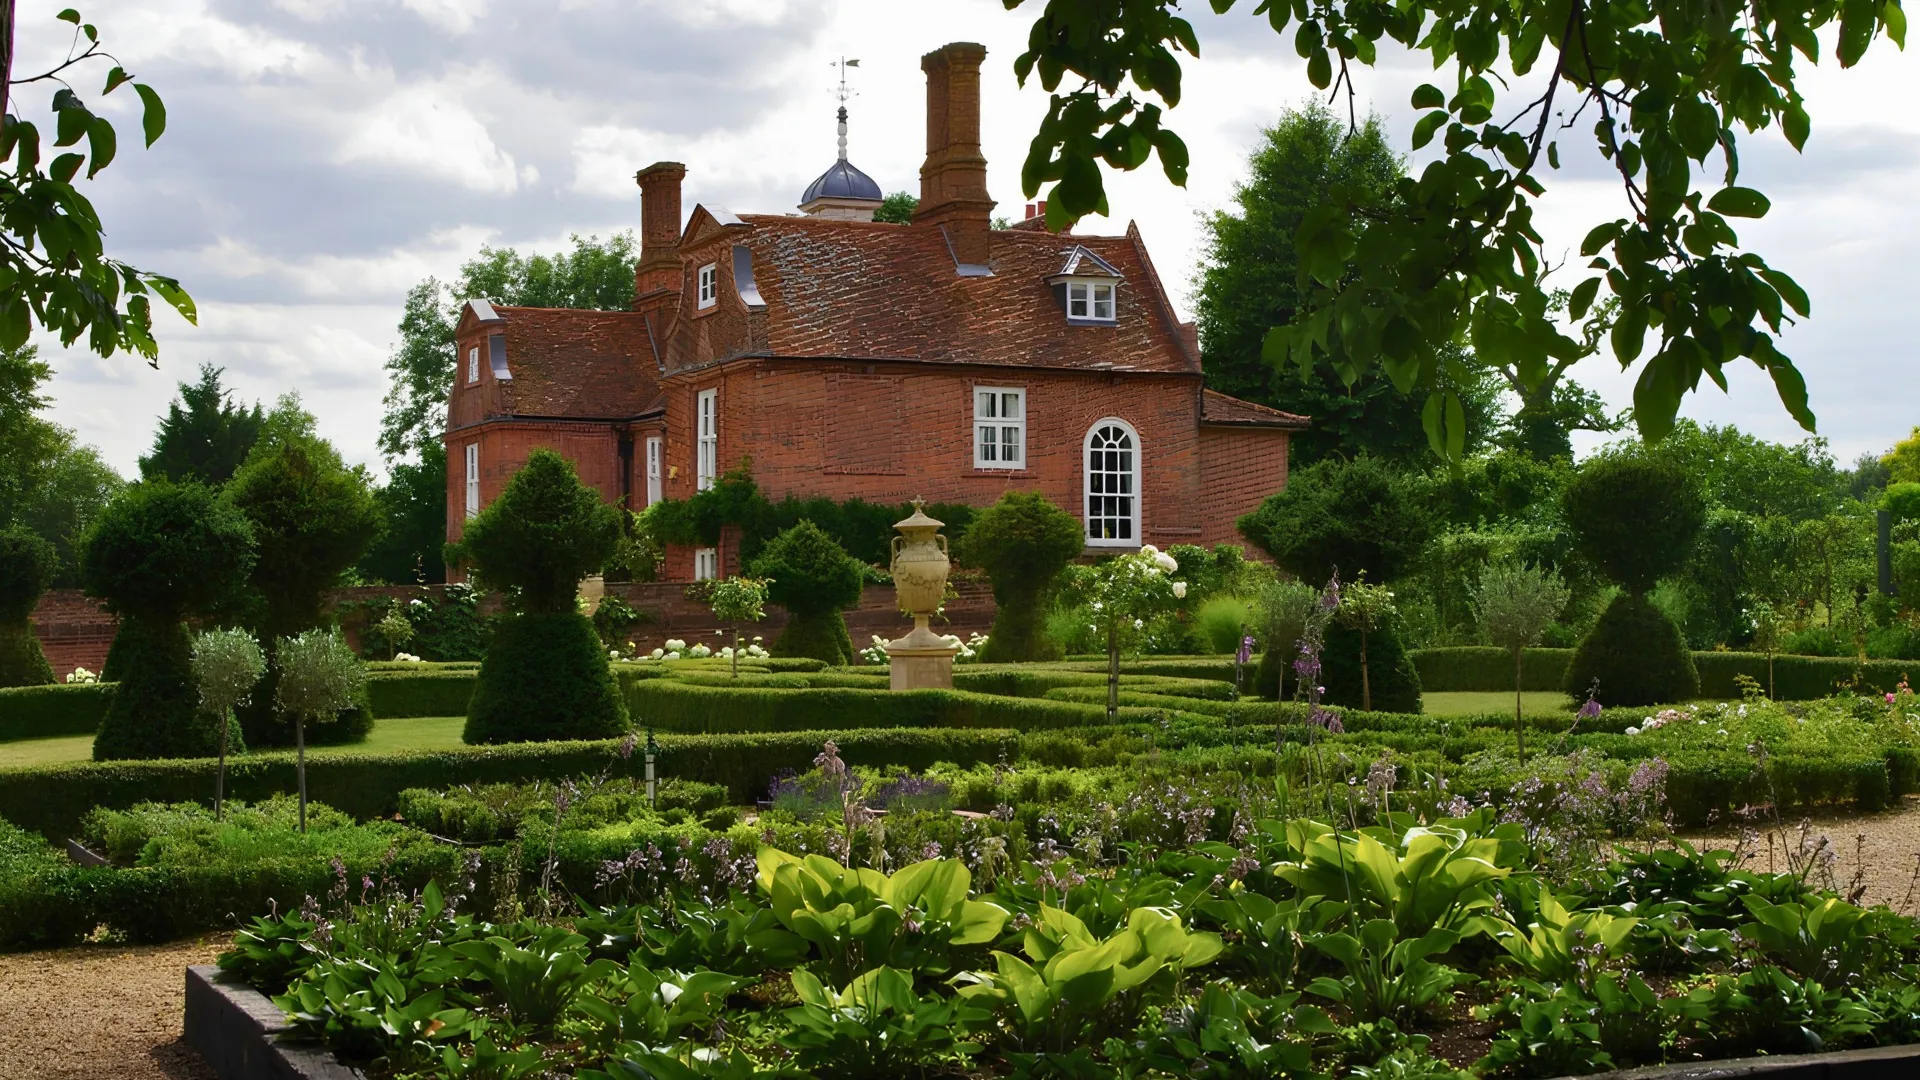
Across 10+ years as Head Gardener at this Jacobean manor house, set within nine acres between Harpenden and St Albans, Janina tended, refined and reimagined every garden space on the estate: walled, woodland and herbaceous alike.
Her charge was a garden with no off-season. It had to look its best through all four seasons, from the first spring bulbs beneath the trees to the frost-held structure of winter. Year after year she learned how historic grounds grow, settle and change. This is where her craft was formed, and where Baker Landscape Design truly began.
Stewardship
A relationship, not a project
There was no single reveal here. Instead, years of daily care went into the walled, woodland and herbaceous spaces, each refined a little more every season. The estate had to hold its beauty in every month, so every border, bed and hedge was planned for spring, summer, autumn and winter alike.
Over several years the gardens opened for the National Garden Scheme, raising money for charity.
It taught what no drawing board can: how a garden matures, and how to design for the decades ahead.
Cared for by Horticulturist & Garden Designer Janina Baker, Head Gardener at Mackerye End House for 10+ years
The Gardens
Nine gardens, one estate
A walk through the grounds and the seasons: spring bulbs, summer borders, autumn colour and winter frost.
01
The Courtyard Garden
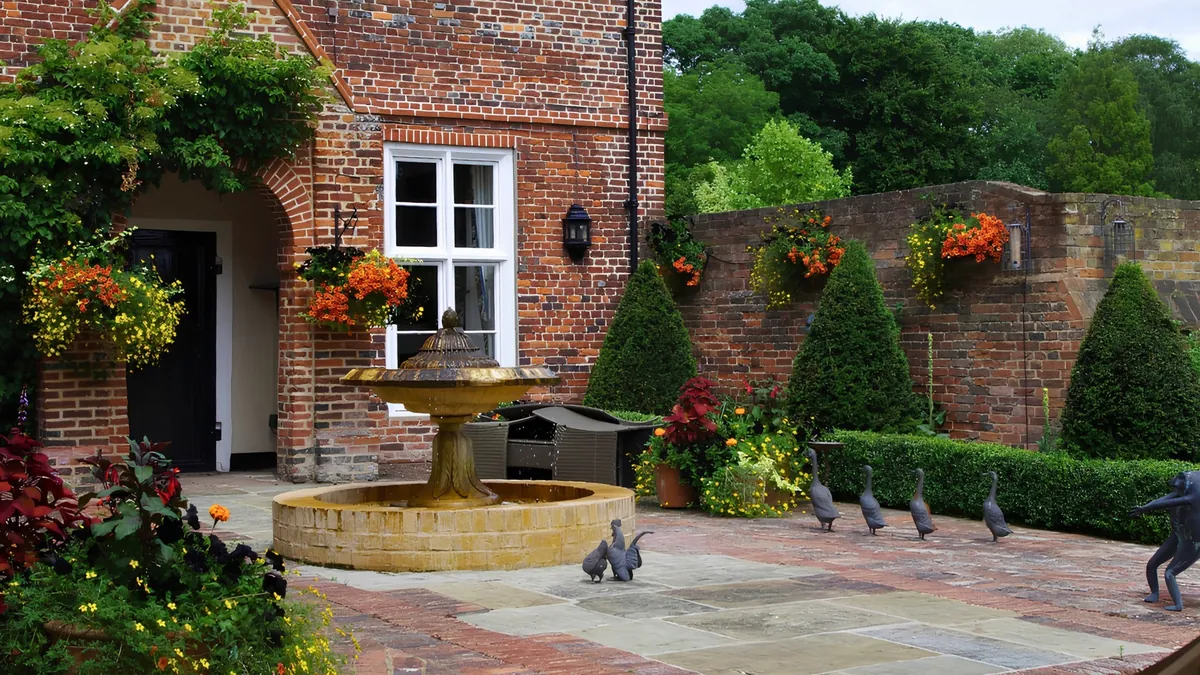
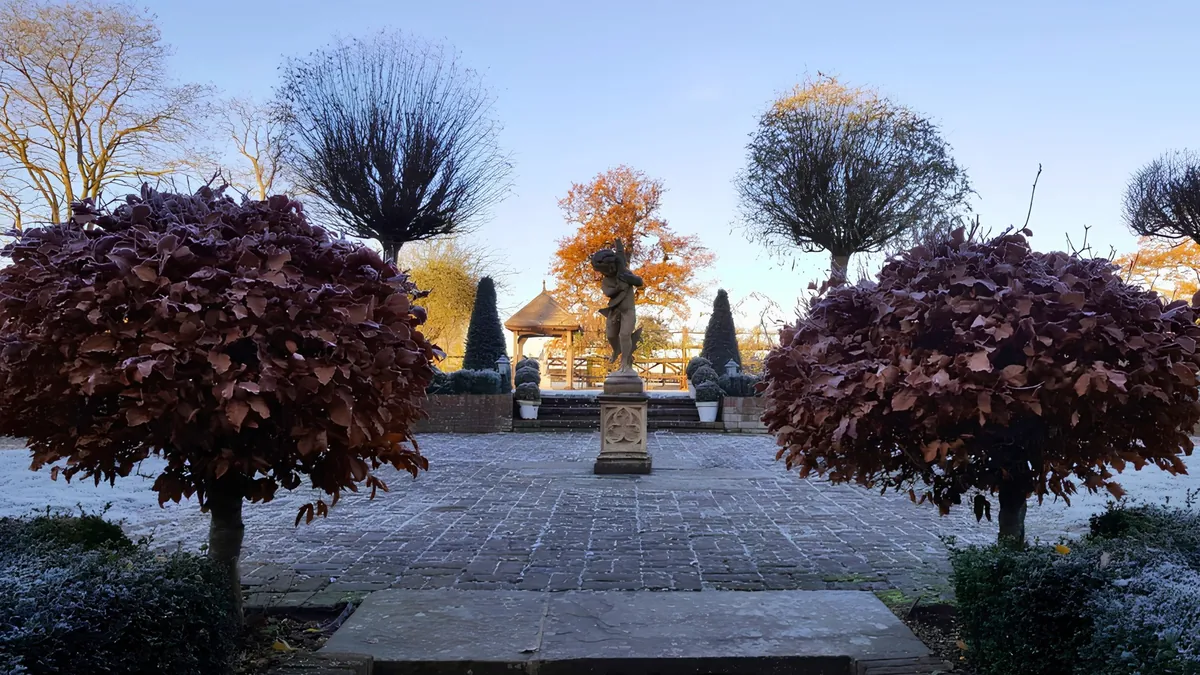
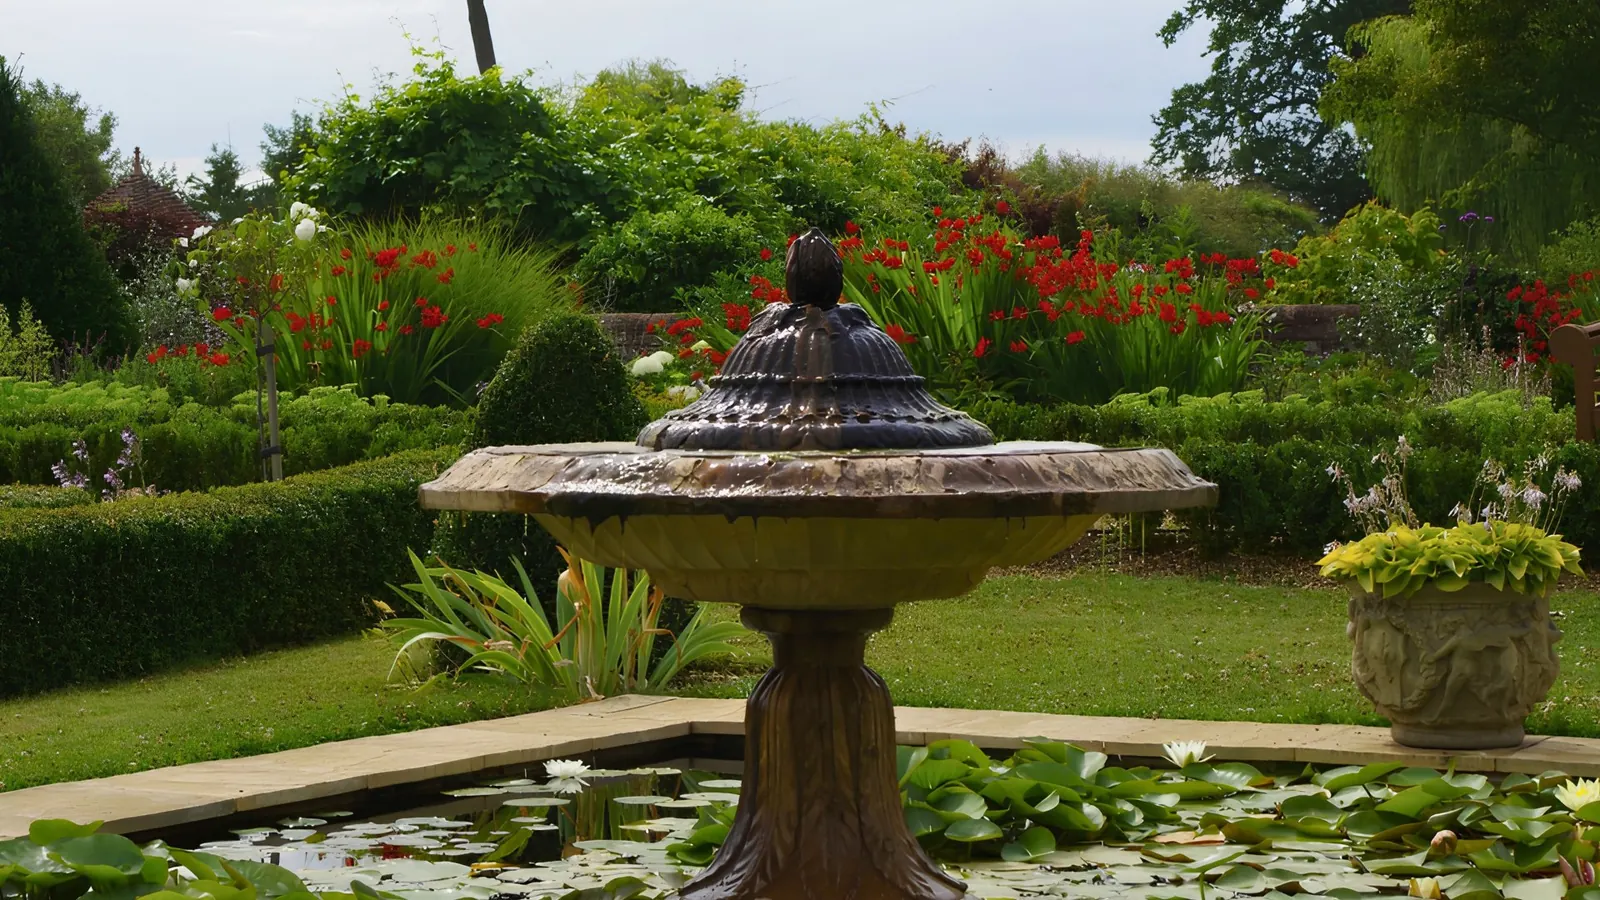
The arrival by the house: a brick-paved courtyard with a tiered stone fountain, clipped evergreen cones and summer baskets of orange and red against old brickwork. Through the arch, a paved walk runs between the wall and deep mixed planting, and in winter frost the clipped standards and statue still hold the space together.
02
The Pleasure Garden
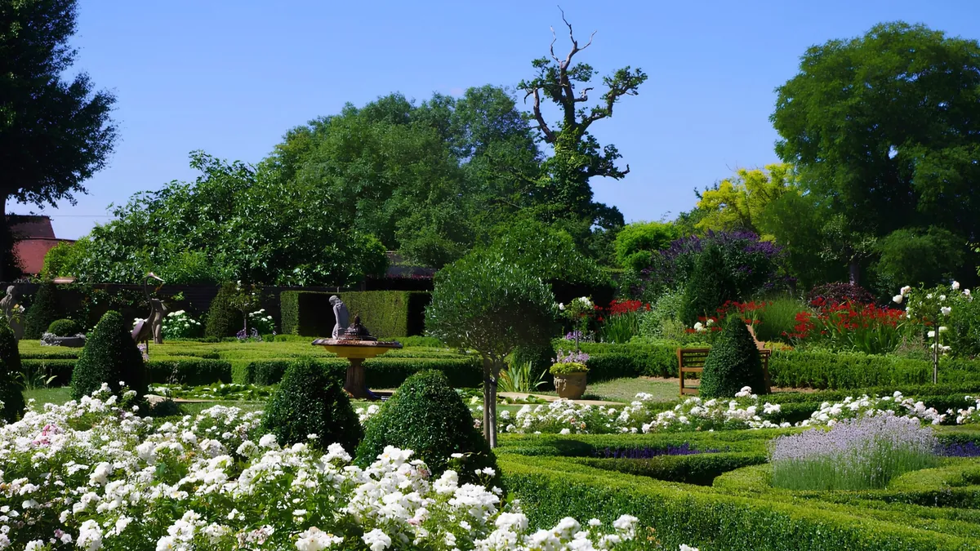
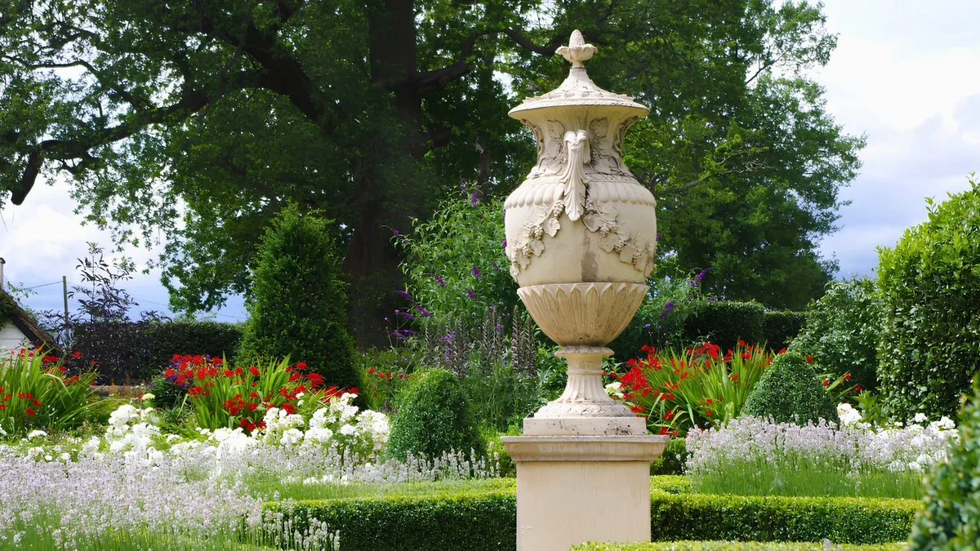
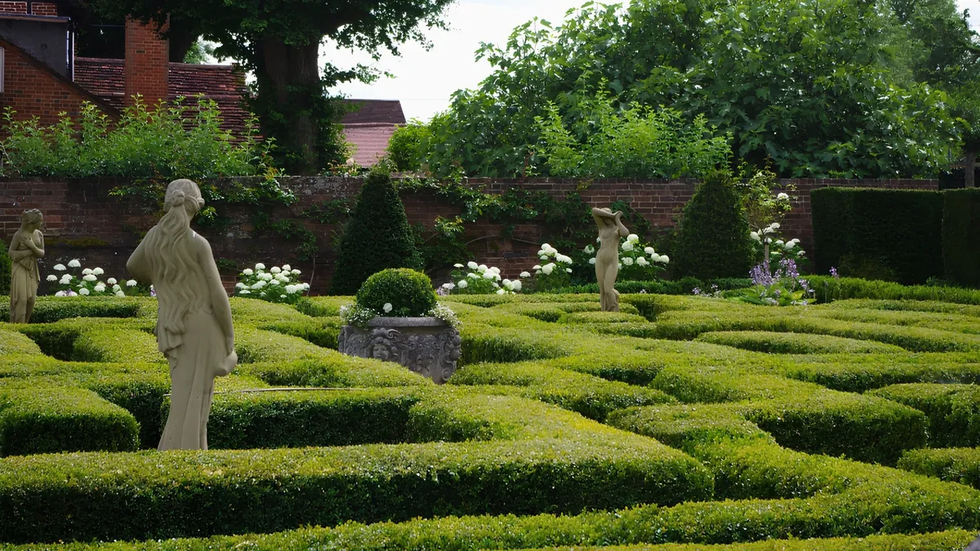
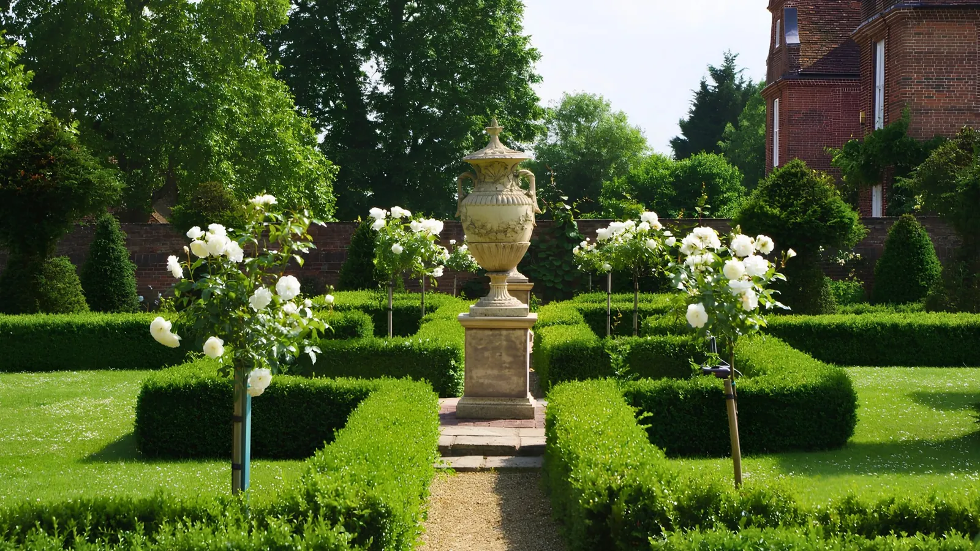
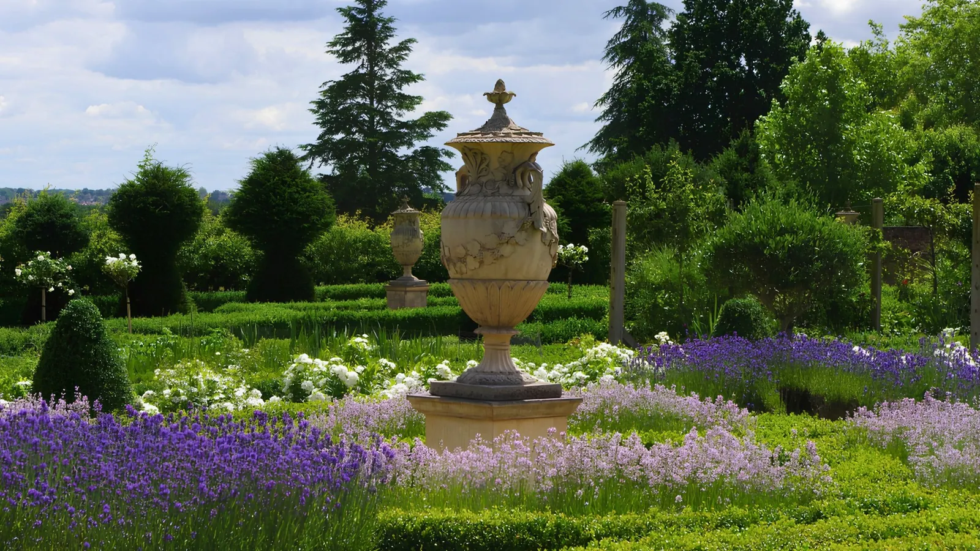
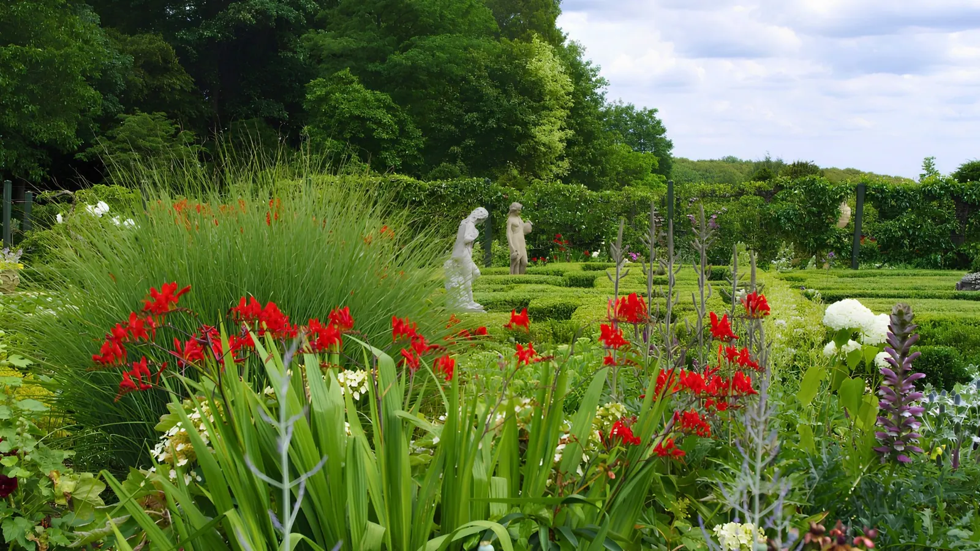
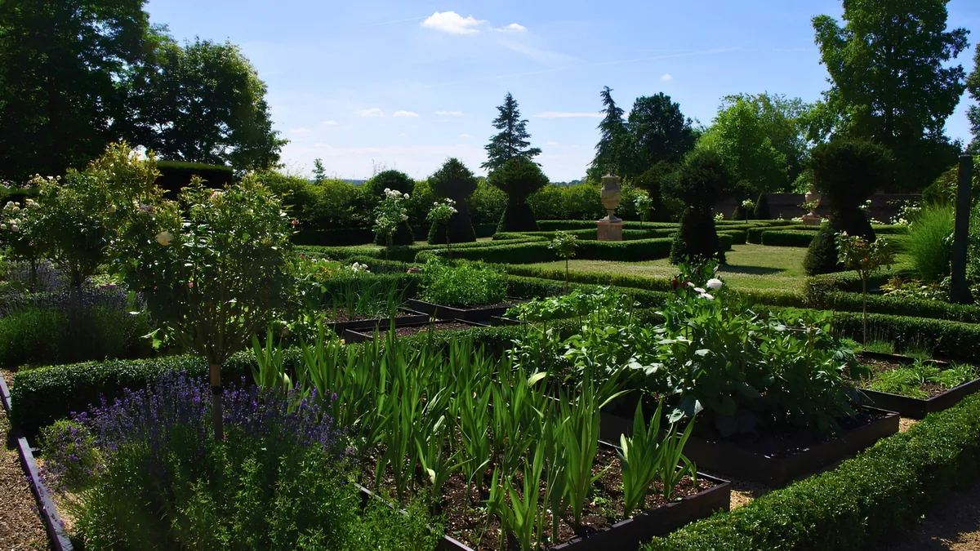
Formal parterres of low box hedging, filled with lavender and white flowers and punctuated by clipped cones, carved stone urns and classical statues. Kept crisp through the year, the box gives the garden its shape long after the flowers have passed.
03
The Neptune Fountain Bed
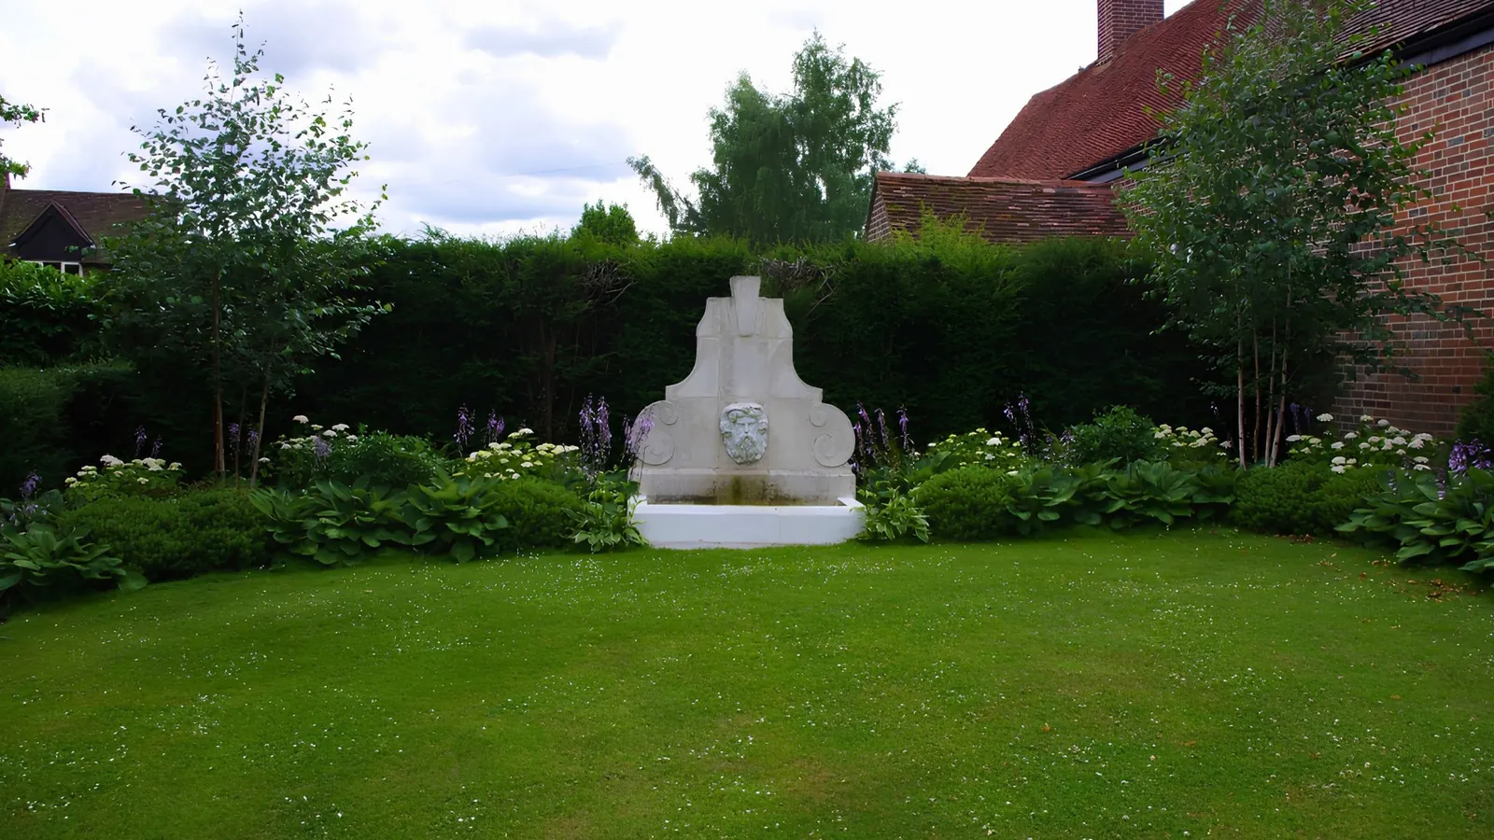
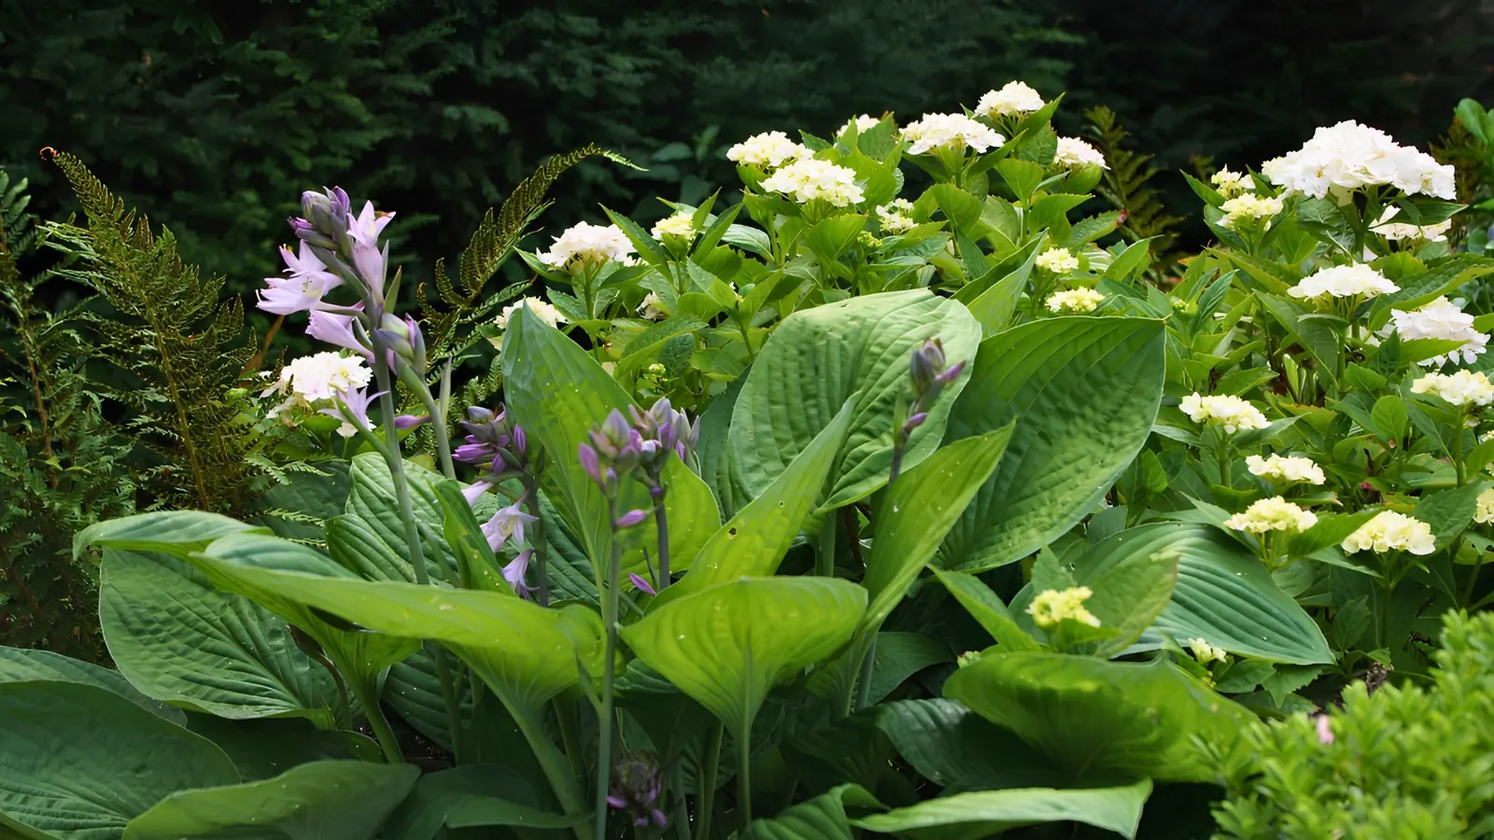
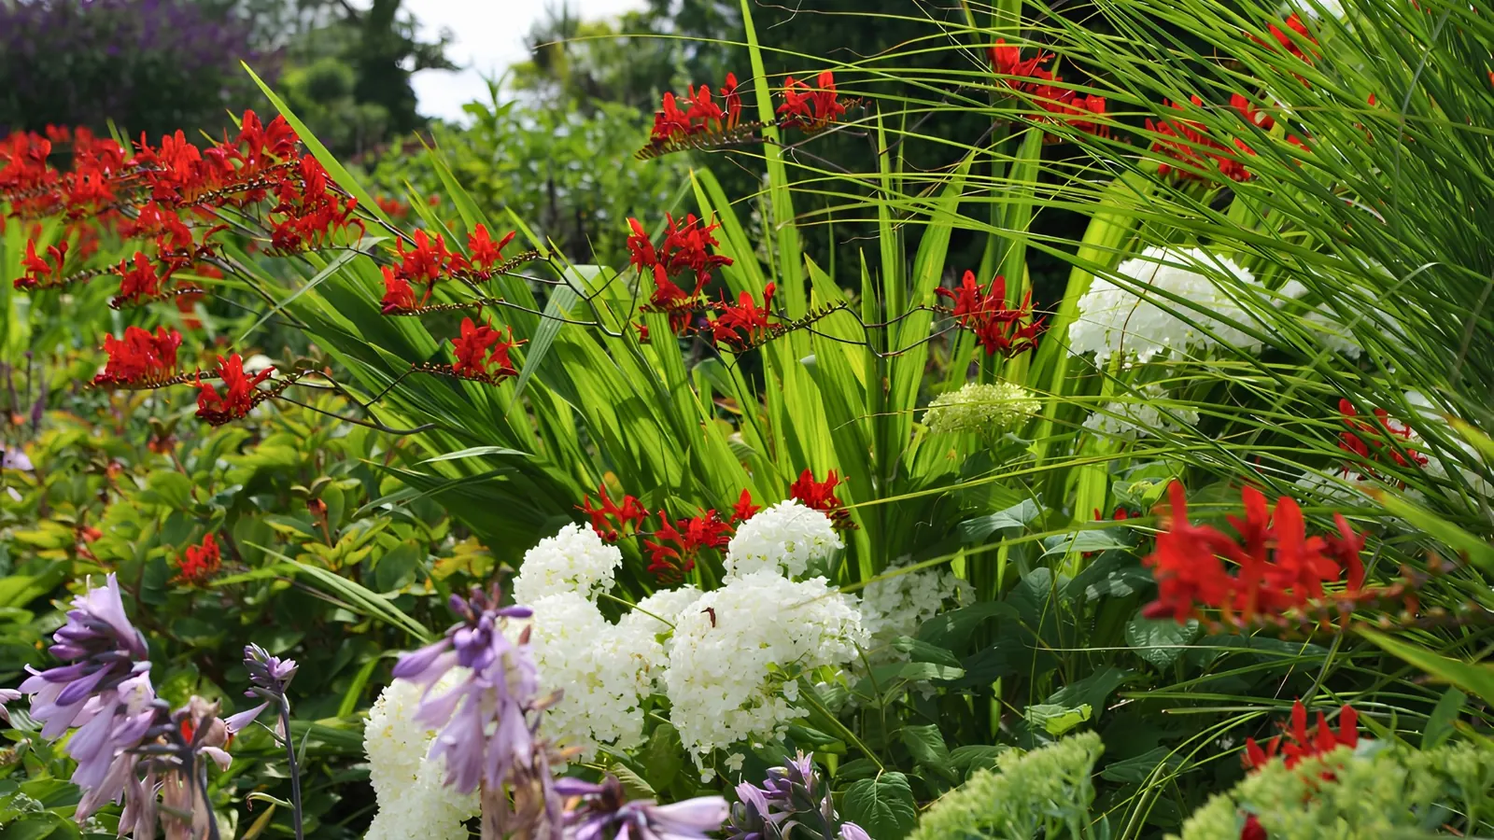
A carved stone fountain with a bearded mask rises from a shaded bed of hostas, their lilac flower spikes threaded through white hydrangeas against dark evergreen.

04
The Herbaceous Border
Deep borders backed by tall clipped hedging and planted for succession: pink tulips in spring; alliums, blue hardy geraniums and orange lilies in summer; then copper and gold foliage into autumn. Timber obelisks rise through the planting, with the manor house beyond.
05
The Raised Herbaceous Border
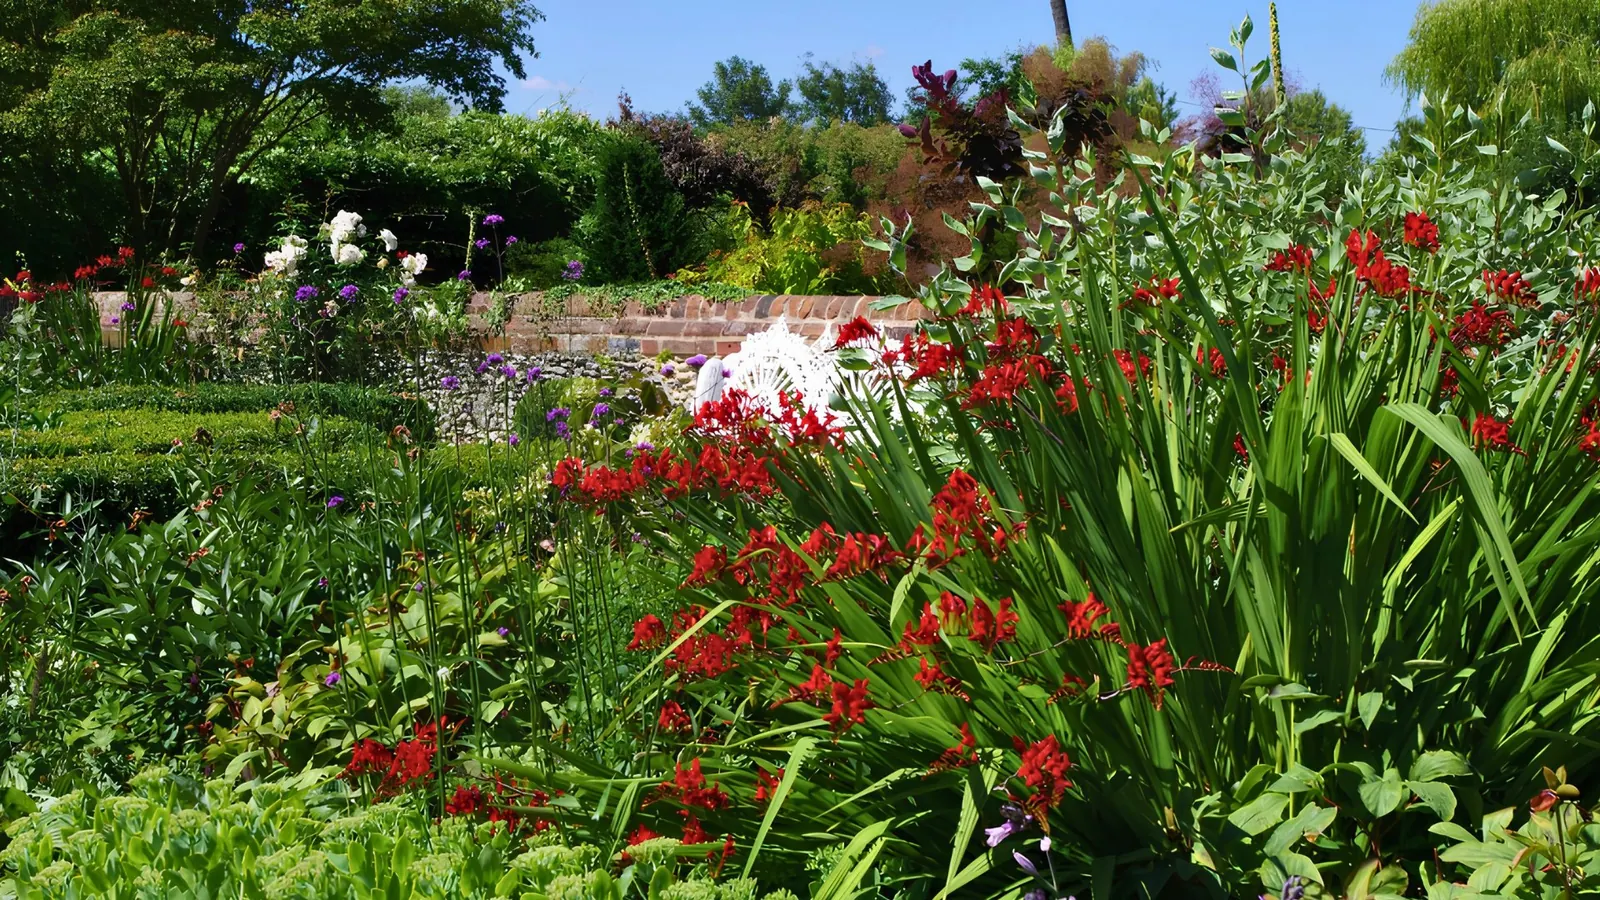
Planting lifted alongside a brick-paved path: purple salvia spikes, red poppies and drifts of magenta and crimson beneath clipped cones and a stone statue. Further on, white rambling roses arch over a classical figure set against black trellis.
06
The Hot Border
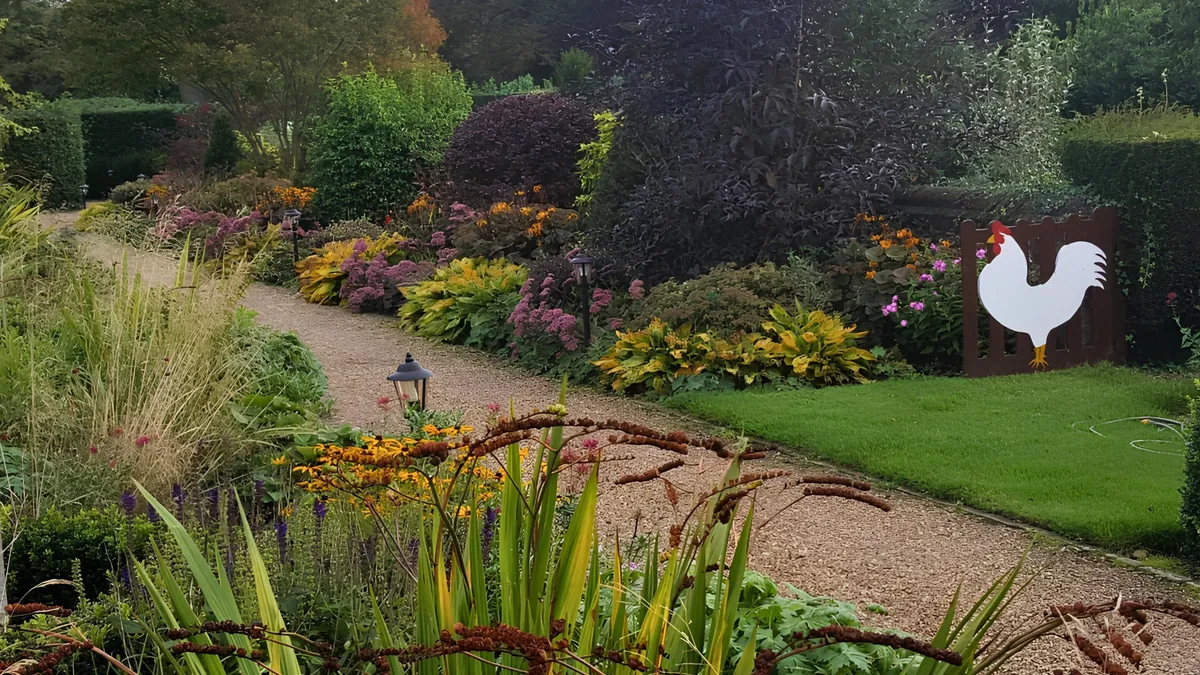
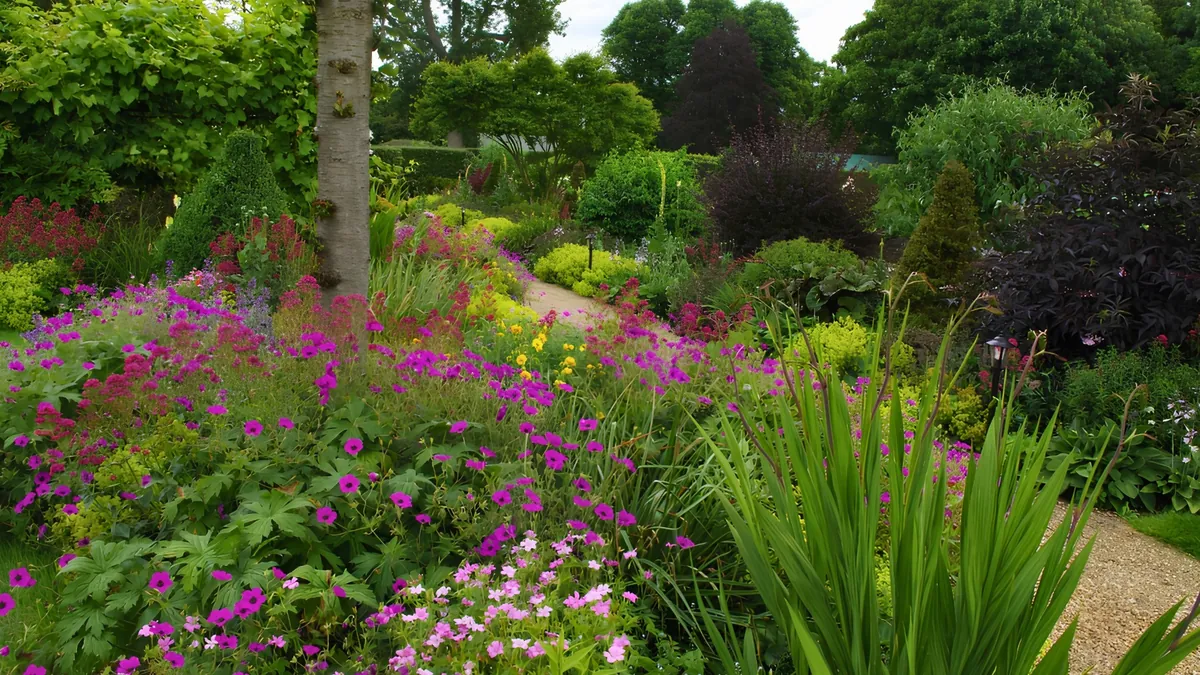
Curving beds along gravel walks, layering burgundy, gold and lime-green foliage with magenta geraniums and alliums. Clipped evergreen cones anchor the planting, and lanterns line the path as it winds back towards the house.
07
The Herbal Garden
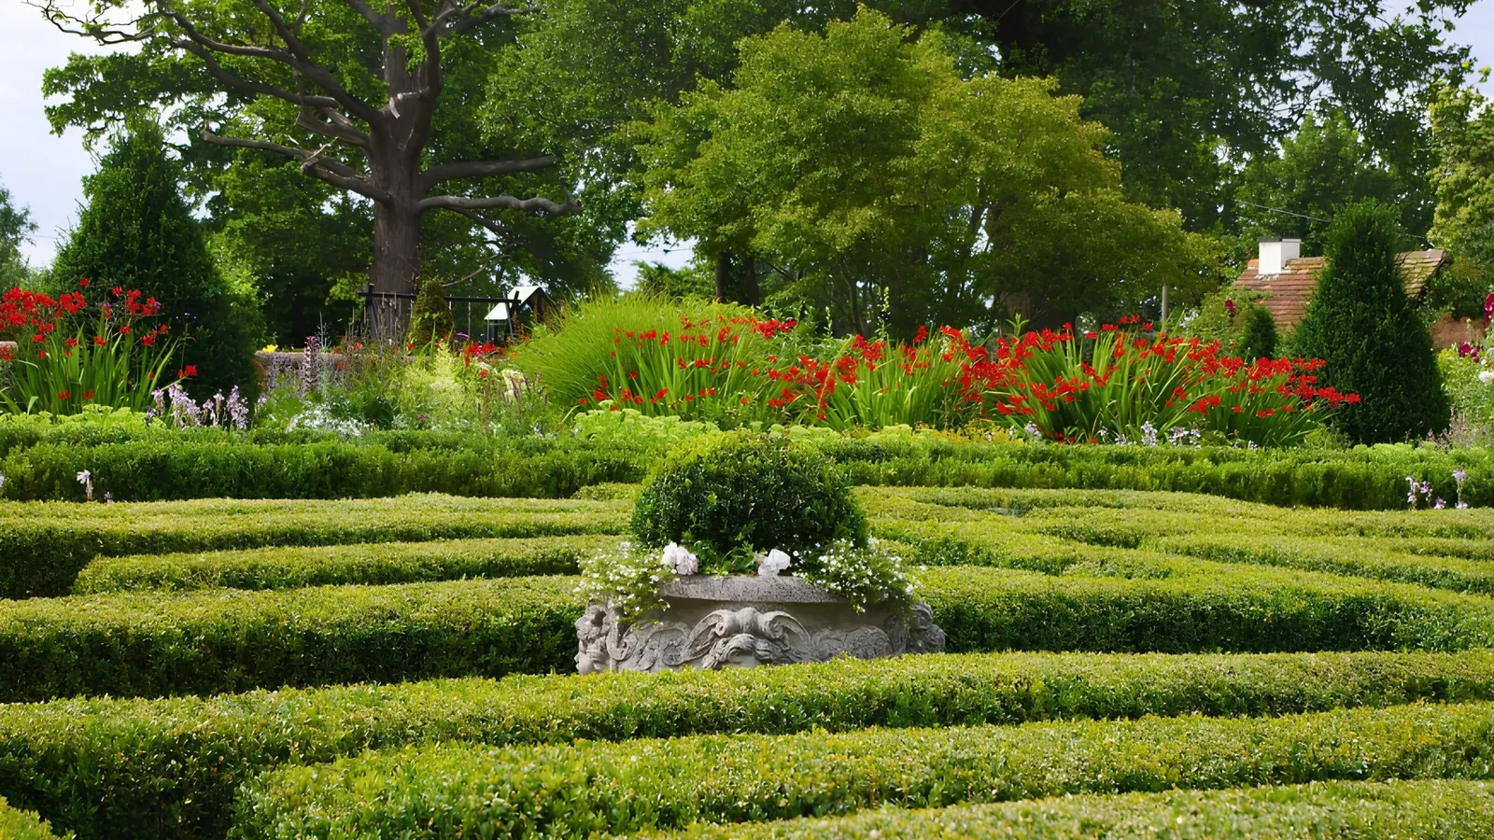
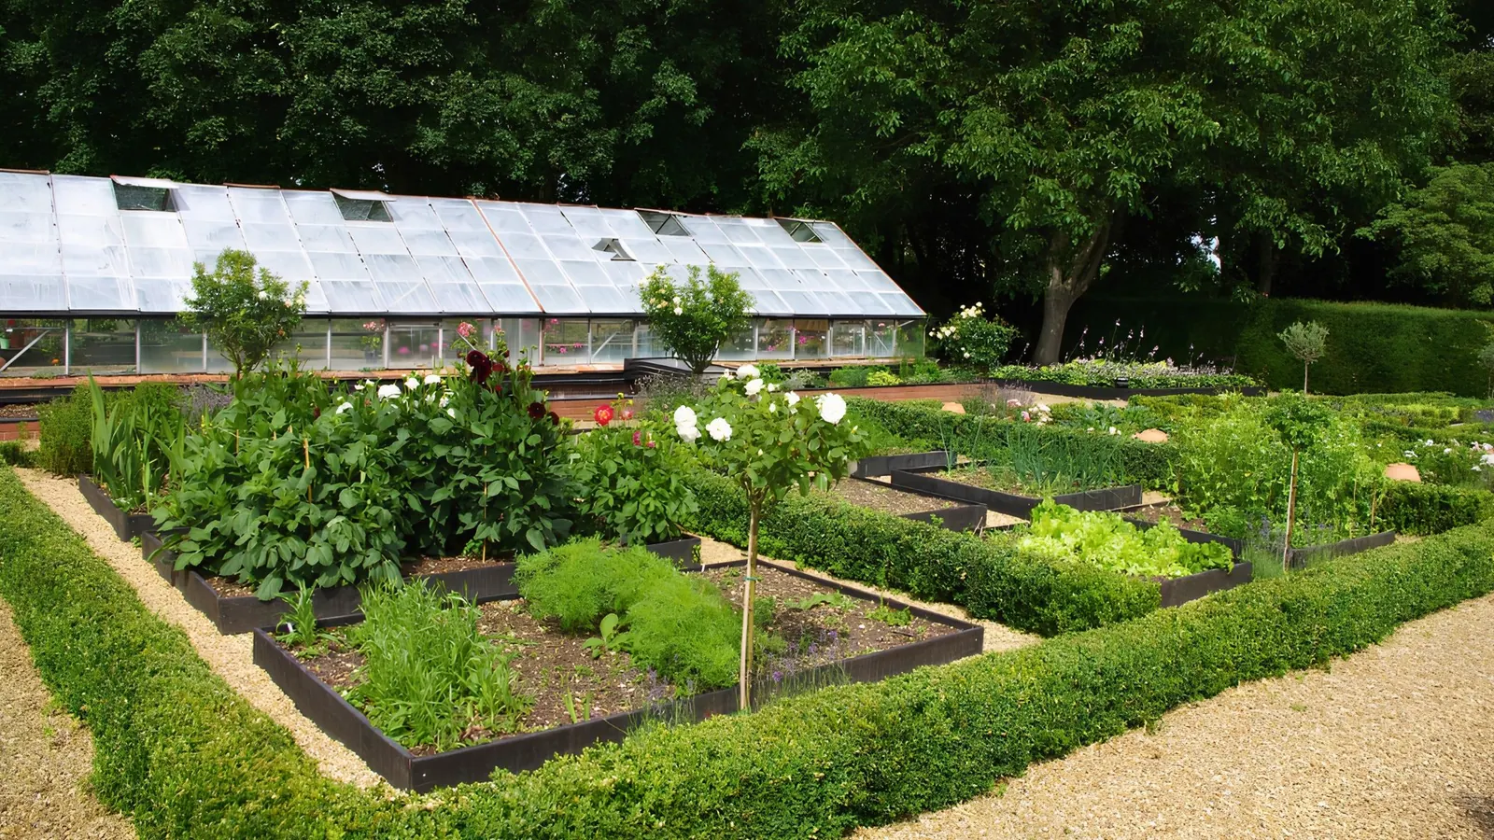
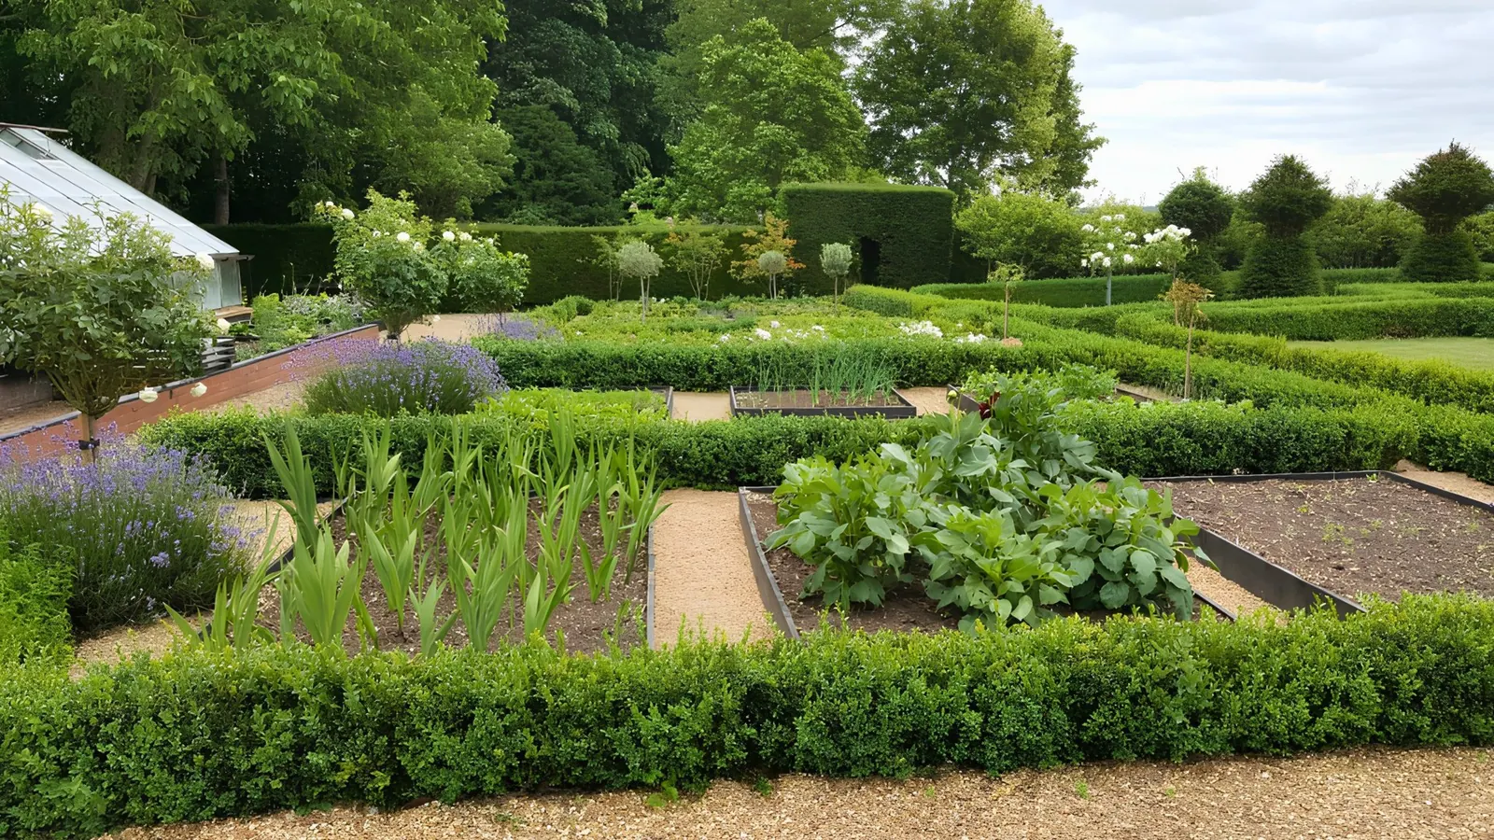
A geometric garden of low box-edged beds and gravel paths, planted with lavender, herbs and edible rows, and framed by tall clipped hedges and topiary: as ordered as it is productive.
08
The Box Hedging
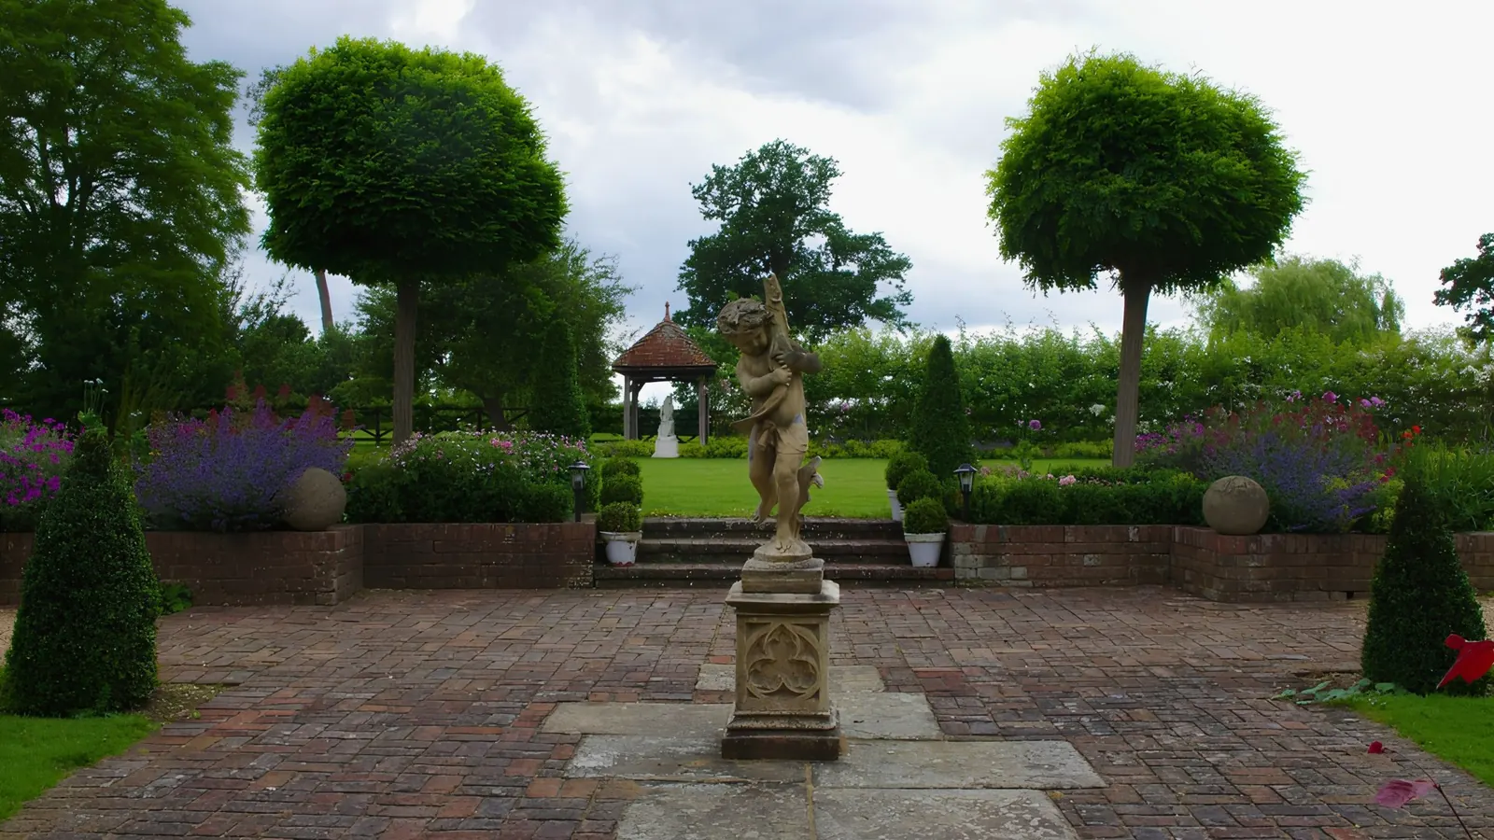
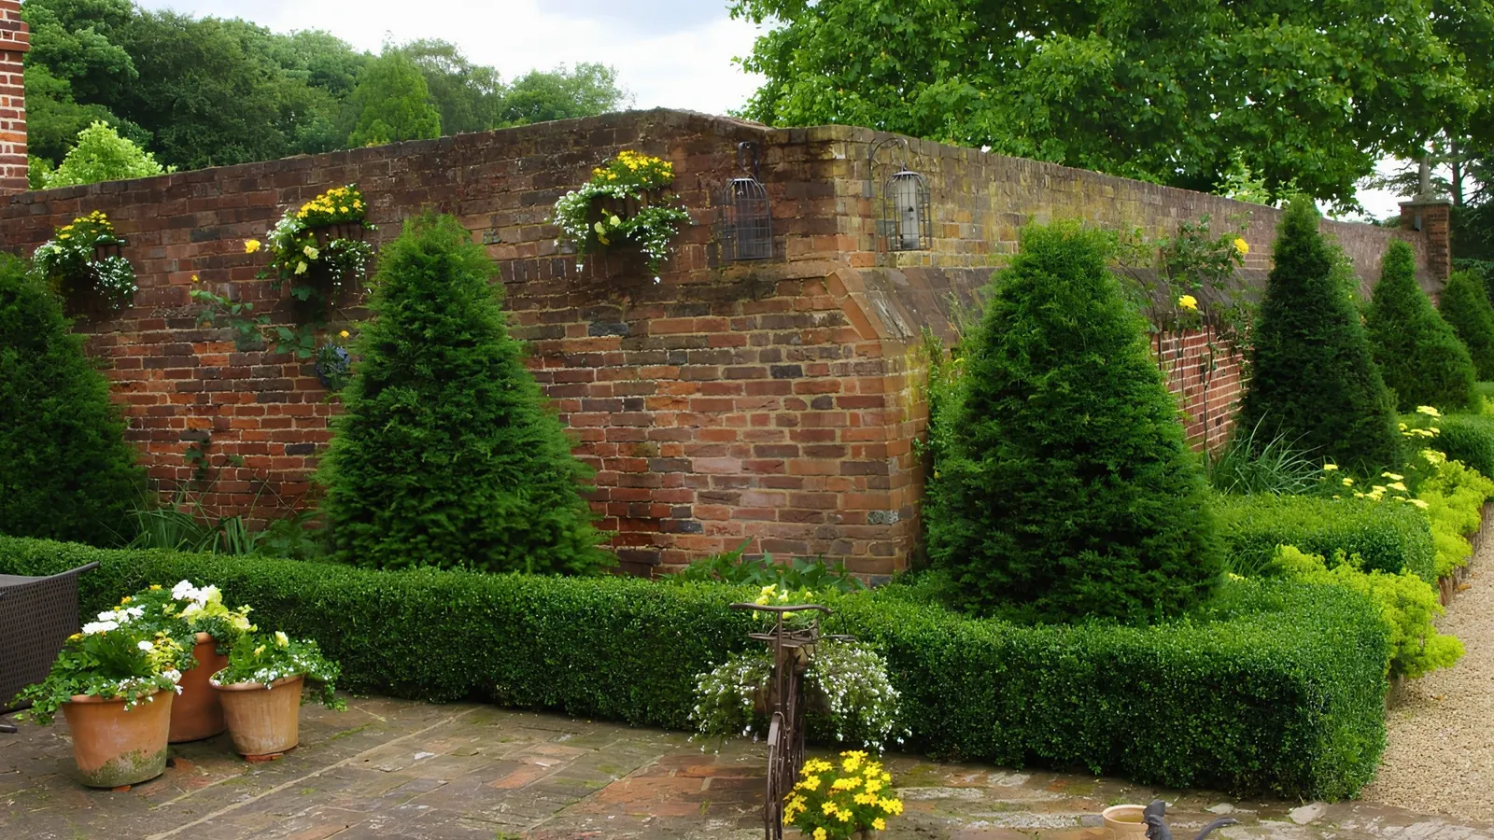
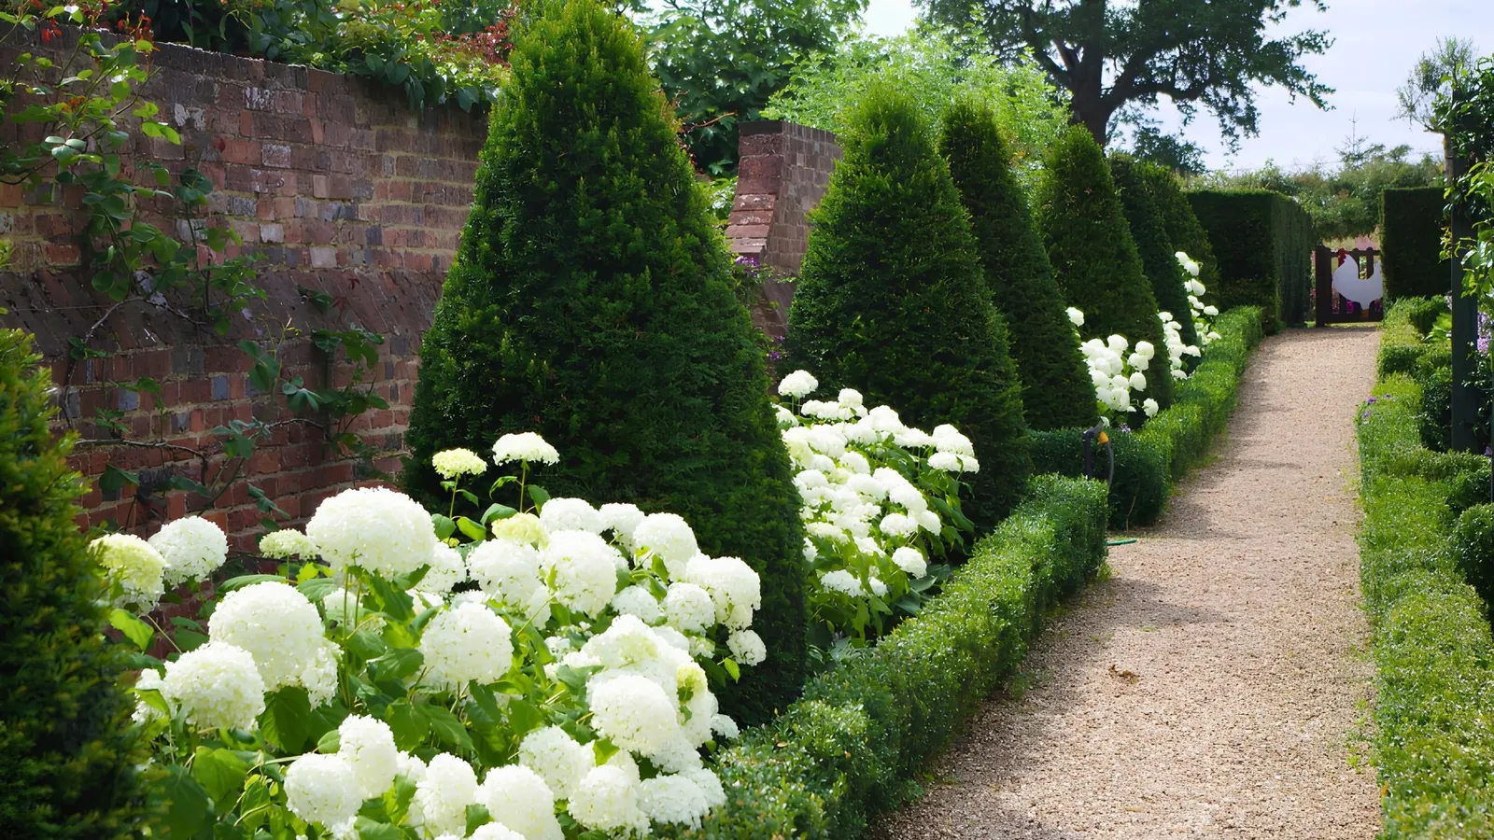
Clipped box cones and low box hedging frame a brick-edged terrace beside the pool, with pots of lavender, a classical pavilion and tall hedges behind. Evergreen structure that holds the garden’s character in every season.


09
The Woodland Garden
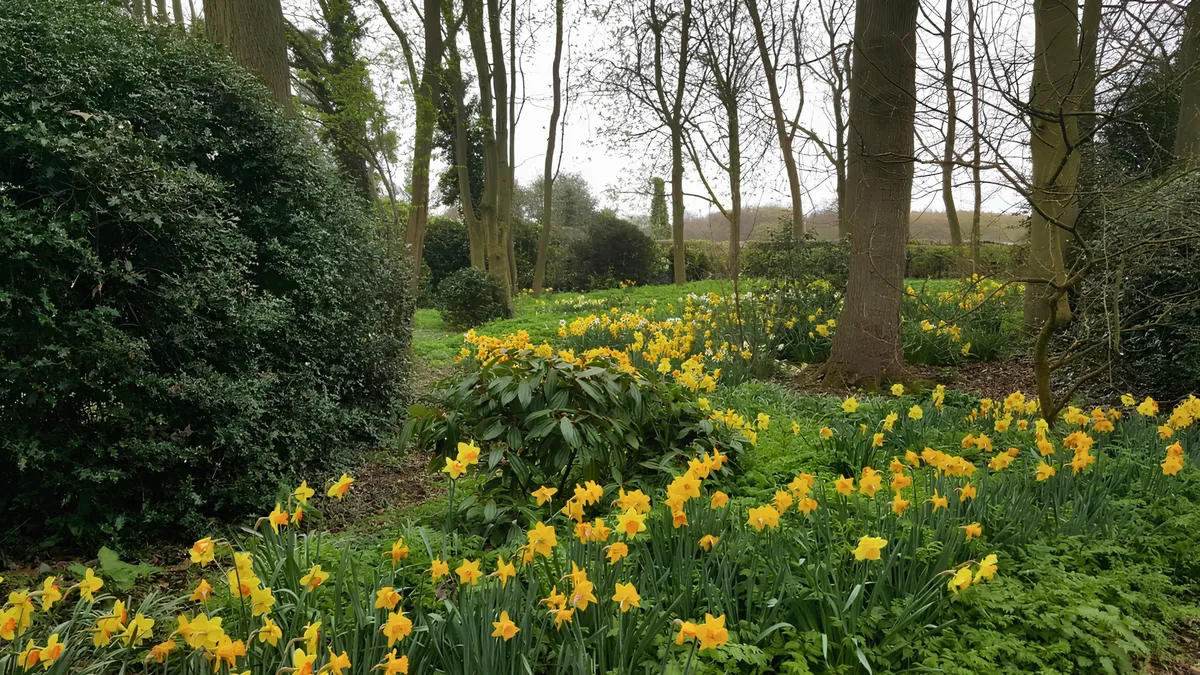
Where the formal gives way to the wild: daffodils naturalised beneath mature trees, tulips and spring bulbs around a stone urn, and magnolia in flower above the understorey.
Mackerye End in numbers
Years of care
Gallery
View all photos
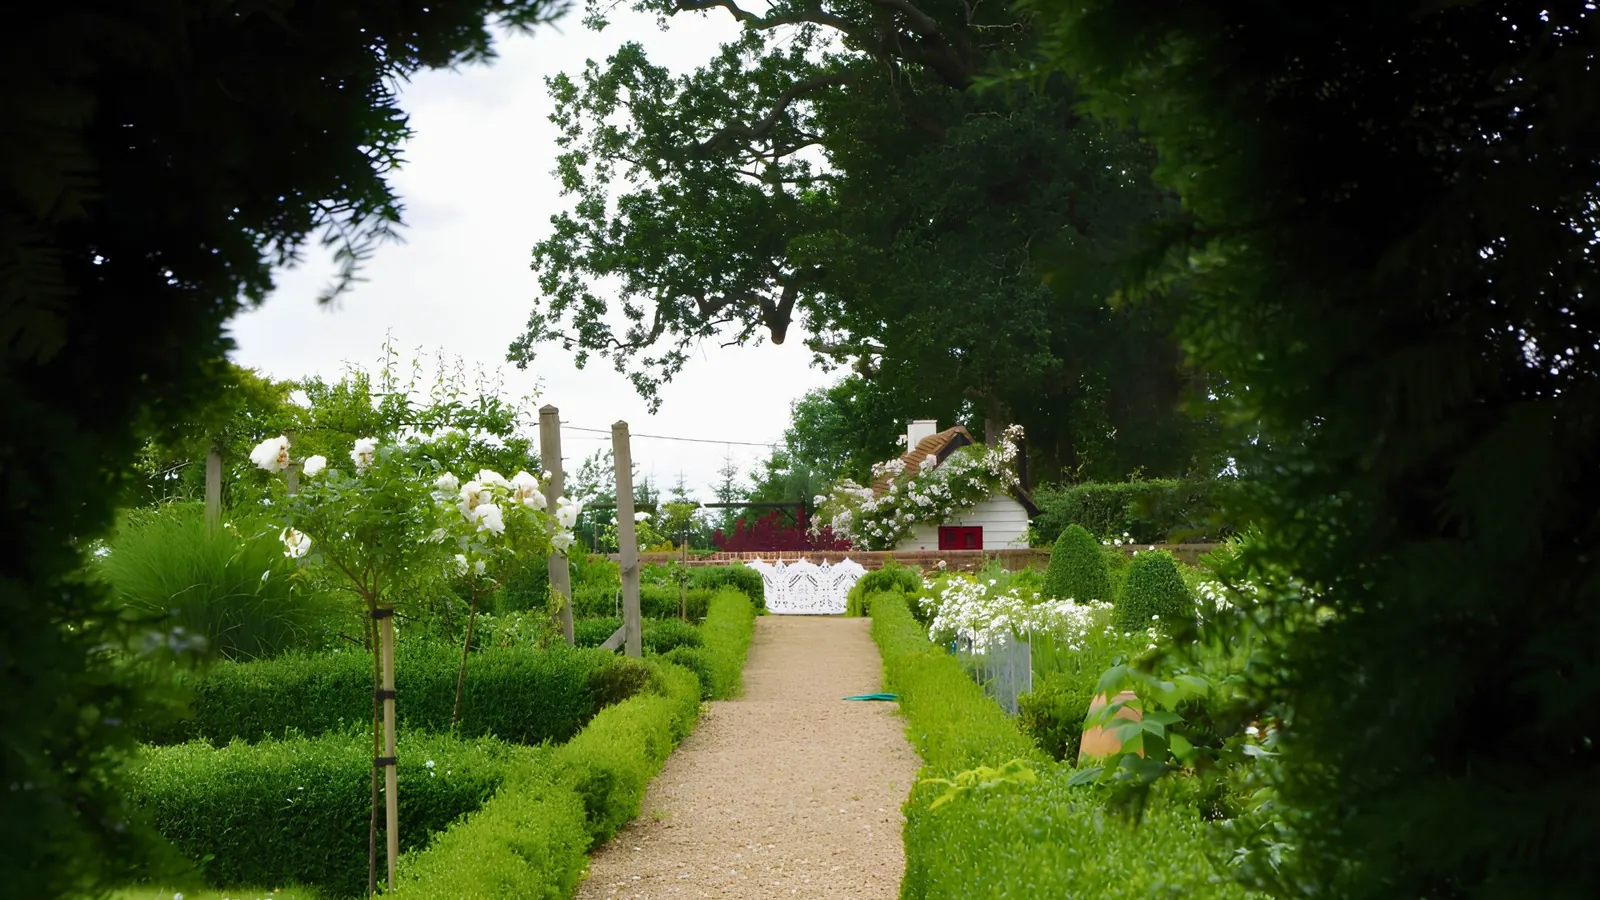
All 65 photographs from Mackerye End, across the nine gardens.











Baker Landscape Design
Bring estate-level care to your garden
Beautiful Gardens Begin Here. The year-round thinking and horticultural depth that kept nine acres beautiful in every season at Mackerye End now go into every Baker Landscape Design commission, from country houses and estates to family gardens. Call or WhatsApp Janina on 07872 983747 for a free 20-minute discovery call.
WhatsApp Janina