
Hitchin, Hertfordshire
Contemporary Multi-Level Garden, Hitchin
Interconnected Garden Rooms
The Transformation
Before & After
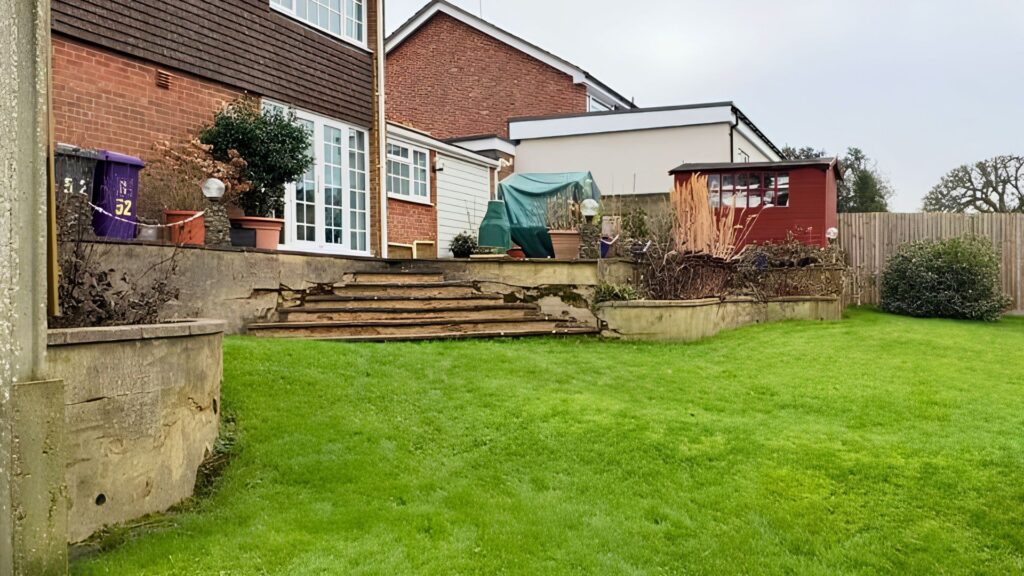
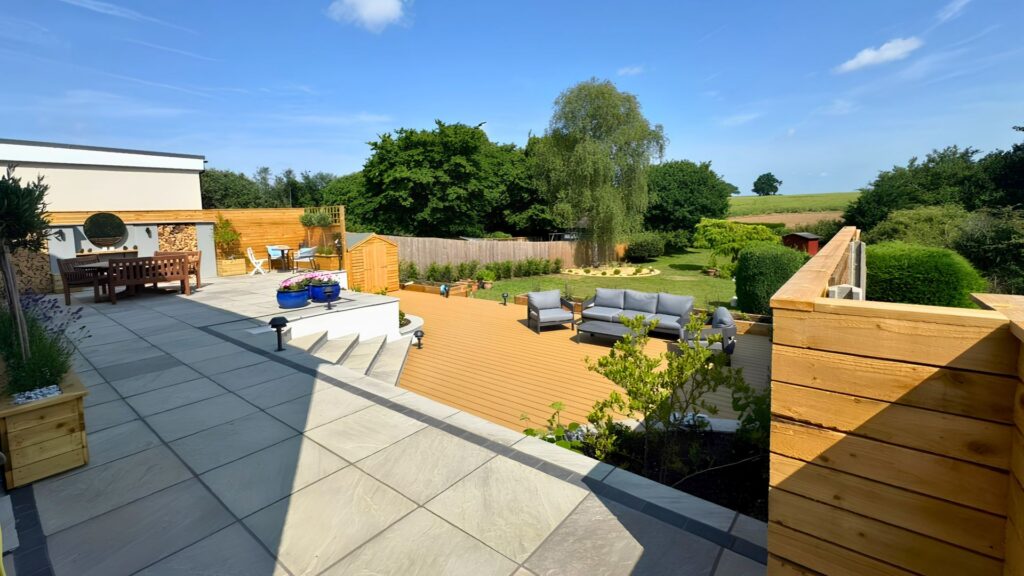 BeforeAfter
Drag the handle to reveal the transformation
Gallery
The Project
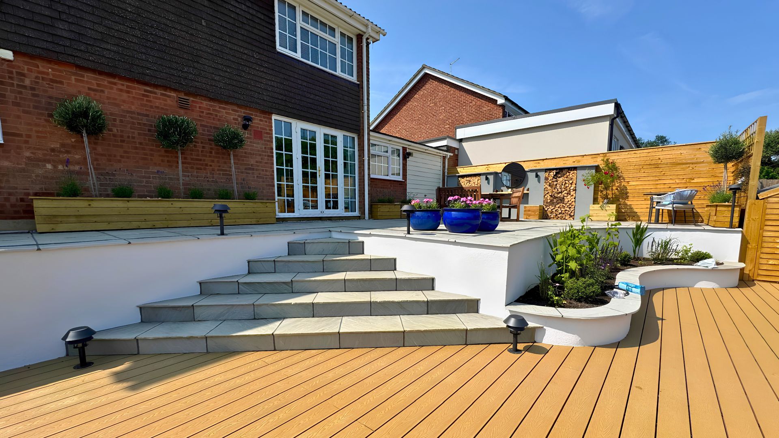
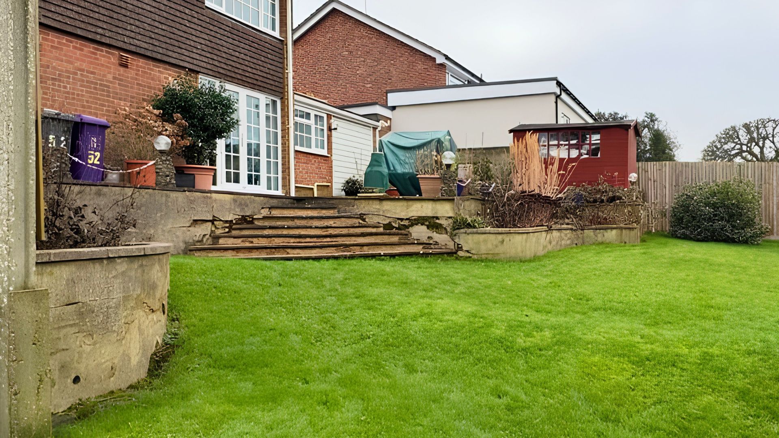
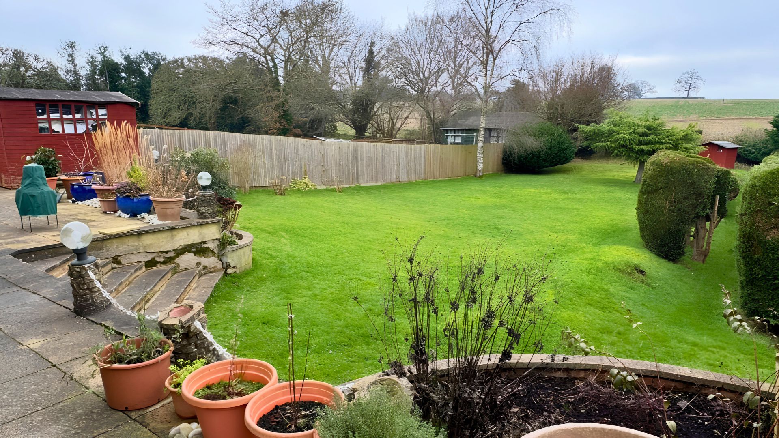
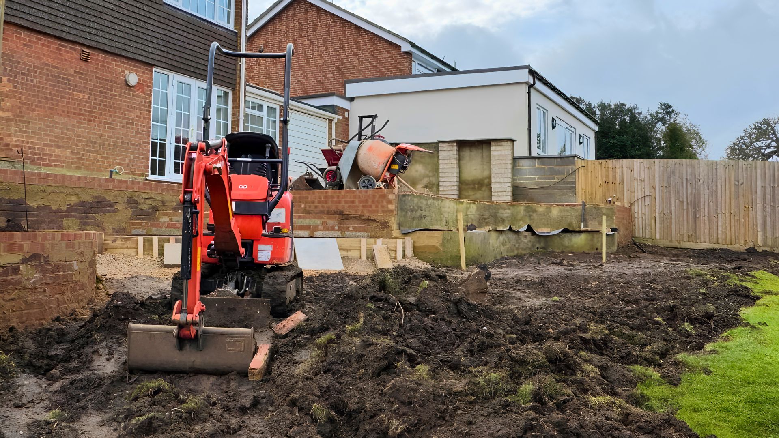
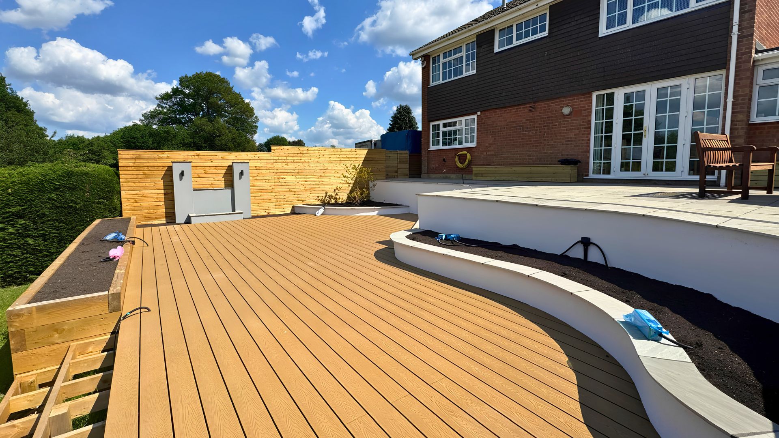
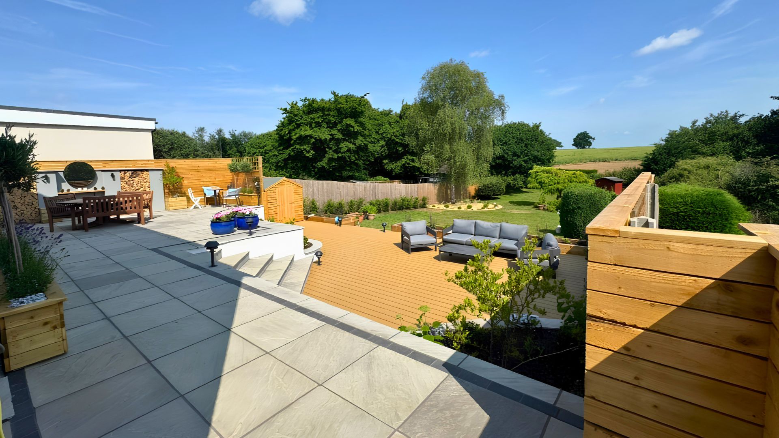
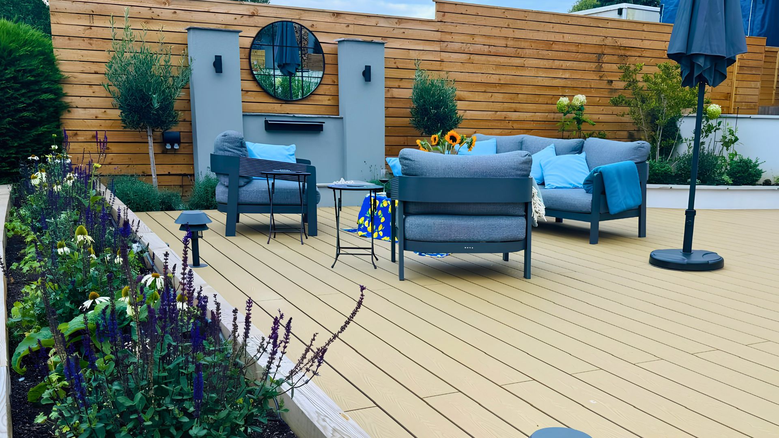
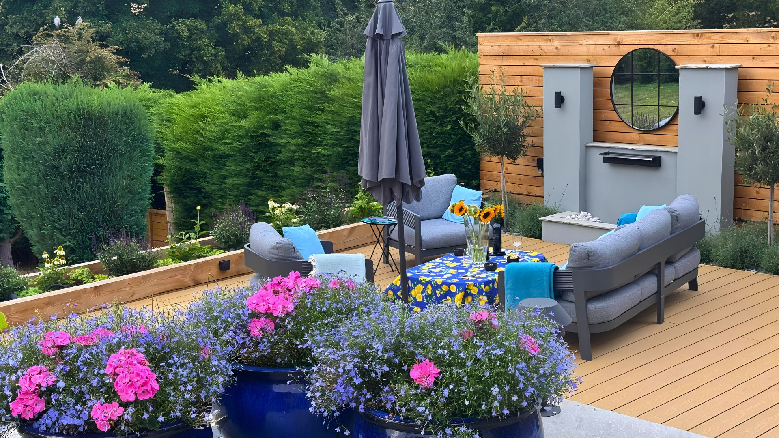
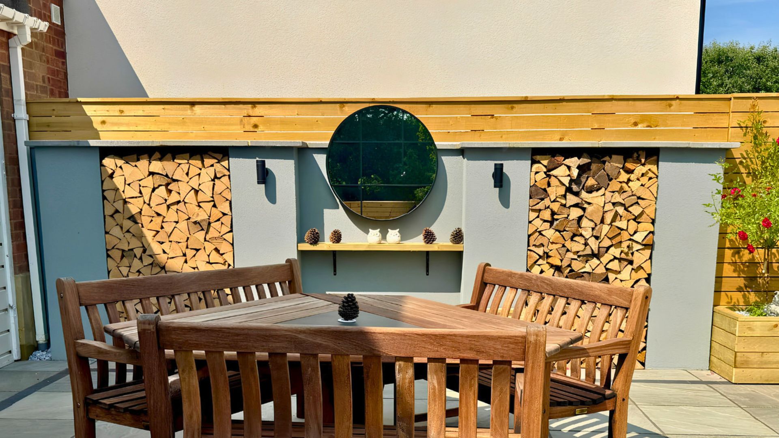
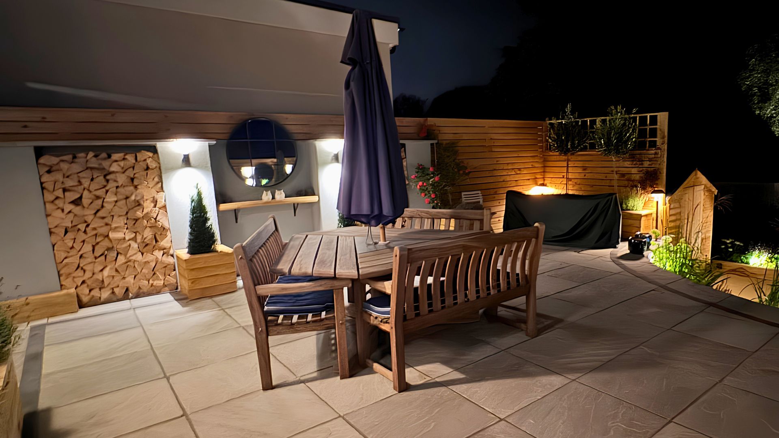
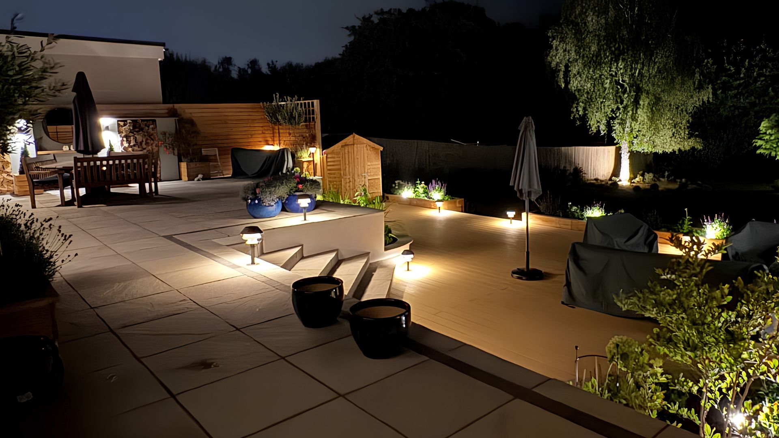
This complete garden transformation in Hitchin converted a tired and dated outdoor space into a sophisticated series of interconnected garden rooms designed for relaxation, entertaining and year-round enjoyment.
The design is structured around carefully considered levels that create movement through the garden whilst maximising views across the surrounding landscape. Large-format porcelain paving, composite decking and elegant curved planting beds introduce a strong architectural framework, softened by layers of ornamental planting.
At the heart of the design is a bespoke feature wall incorporating a contemporary water feature, circular mirror and integrated lighting. The gentle sound of flowing water creates a calming atmosphere, while the mirror reflects light, planting and architectural details to add depth and a greater sense of space.
The upper terrace provides a generous outdoor dining area connected directly to the house, while the lower composite deck forms a more intimate lounge space surrounded by planting. Curved rendered planters guide movement through the garden. The project incorporates many principles of Feng Shui — the harmonious balance of water, timber, stone, planting and light — creating a sense of calm, stability and wellbeing. As daylight fades, a comprehensive lighting scheme highlights the feature wall, specimen trees, steps and planting, extending the garden’s use long into the evening.
The result is a contemporary outdoor living space combining architectural structure with natural softness — designed not only to be admired, but experienced and enjoyed throughout every season.
Designed by Janina Baker and built by Baker Landscape Design
Baker Landscape Design
Ready for a garden like this?
Book a free discovery call and let’s design yours — wherever you are in the UK.
Commission a Design